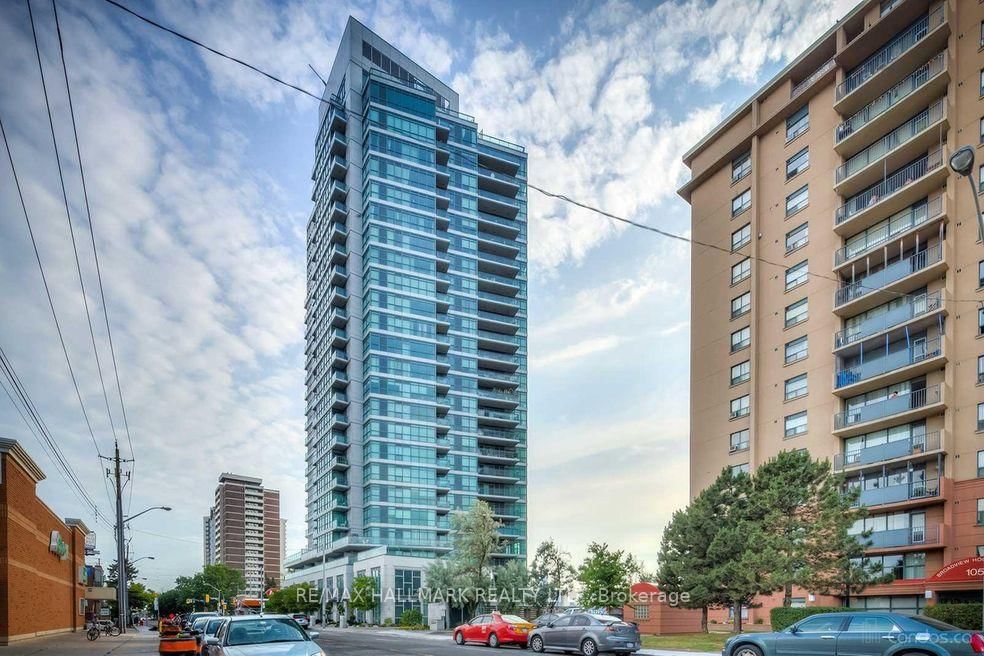
<-- style PDP --> 2405-8 Cumberland Street, Toronto - Condo Apt for lease for $2,650
  • new
  • for lease

2405-8 Cumberland Street

Toronto, Ontario, M4W 0B6 - Annex

$2,650

  • Neighbourhood

    Annex

  • Major Intersection

    Bloor St./ Yonge St

  • Listed Since: 4 day(s)

  • Last update: 3 day(s) ago

Overview

  • Property Type

    Condo Apt, Apartment

  • Bedrooms

    1 + 1

  • Bathrooms

    1

  • Square Feet

    500-599

  • Exposure

    South

  • Total Parking

    n/a

  • Locker

    None

  • Furnished

    Partially

  • Balcony

    None

Property Description

Property description for 2405-8 Cumberland Street, Toronto

Location, location, location! 8 Cumberland is Yorkville's Luxury Condominium, By Great Gulf, Just 2 years. This Stunning Unit 561 Sq Ft, 1 Full Beds +Den, Den Is A Separate Room. 24th Floor With Great South View. Open Concept, High Ceilings, Hardwood Flooring Throughout, High End Finishings, Very Functional Layout & Floor Plan With Tons Of Natural Light, Featuring State Of The Art Amenities , Including A Fitness Area & Yoga Studio, Steam Rooms, Business Center, Pet Park & Spa, An Outdoor Terrace Equipped With Hot & Cold Plunge Pools! Perfect Walk & Transit Score, 1 Mins Walk To TTC Subway, Mins to U Of T. Steps From The City's Best Shopping & Restaurants and Much More! Students Considerable. Partially Furnished, Move In Condition. Furniture is optional !

Listed by HIGHLAND REALTY

  • MLS #

    C13783666

  • Sq. Ft

    500-599

  • Sq. Ft. Source

    MLS

  • Year Built

    0-5

  • Basement

    None

  • View

    n/a

  • Garage

    Underground

  • Parking Type

    None

  • Locker

    None

  • Pets Permitted

    Yes-with Restrictions

  • Exterior

    Concrete

  • Fireplace

    N

  • Security

    n/a

  • Elevator

    n/a

  • Laundry Level

    n/a

  • Building Amenities

    n/a

  • Maintenance Fee Includes

    Heat, Water

  • Property Management

    Tse Management Services Inc. Phone: 416-975-0905

  • Heat

    Forced Air

  • A/C

    Central Air

  • Water

    n/a

  • Water Supply

    n/a

  • Central Vac

    N

  • Cert Level

    n/a

  • Energy Cert

    n/a

  • Living

    3.56 x 4.88 ft Flat level

    Combined W/Kitchen, hardwood floor

  • Dining

    3.56 x 4.88 ft Flat level

    Combined W/Living, hardwood floor

  • Kitchen

    3.56 x 4.88 ft Flat level

    Combined W/Dining, hardwood floor, Open Concept

  • Primary

    2.74 x 3.18 ft Flat level

    hardwood floor, Large Window

  • Den

    2.57 x 2.13 ft Flat level

    hardwood floor, Separate Rm

  • MLS #

    C13783666

  • Sq. Ft

    500-599

  • Sq. Ft. Source

    MLS

  • Year Built

    0-5

  • Basement

    None

  • View

    n/a

  • Garage

    Underground

  • Parking Type

    None

  • Locker

    None

  • Pets Permitted

    Yes-with Restrictions

  • Exterior

    Concrete

  • Fireplace

    N

  • Security

    n/a

  • Elevator

    n/a

  • Laundry Level

    n/a

  • Building Amenities

    n/a

  • Maintenance Fee Includes

    Heat, Water

  • Property Management

    Tse Management Services Inc. Phone: 416-975-0905

  • Heat

    Forced Air

  • A/C

    Central Air

  • Water

    n/a

  • Water Supply

    n/a

  • Central Vac

    N

  • Cert Level

    n/a

  • Energy Cert

    n/a

  • Living

    3.56 x 4.88 ft Flat level

    Combined W/Kitchen, hardwood floor

  • Dining

    3.56 x 4.88 ft Flat level

    Combined W/Living, hardwood floor

  • Kitchen

    3.56 x 4.88 ft Flat level

    Combined W/Dining, hardwood floor, Open Concept

  • Primary

    2.74 x 3.18 ft Flat level

    hardwood floor, Large Window

  • Den

    2.57 x 2.13 ft Flat level

    hardwood floor, Separate Rm

Thinking of Selling?

Find Out Your Home’s Value in Today’s Market!

No Email or Signup is required to view your home estimate.

estimate your home value

Contact Manoj Kukreja

Sales Representative,
Century 21 People’s Choice Realty Inc.,
Brokerage
(647) 576 - 2100

Manoj profile avatar

Inventory Graph

10 9 8 7 6 5 4 3 2 1 0 1 Months of inventory SELLER'S Market BALANCED Market BUYER'S Market

Thinking of Selling?

Find Out Your Home’s Value in Today’s Market!

No Email or Signup is required to view your home estimate.

estimate your home value

Contact Manoj Kukreja

Sales Representative, Century 21 People’s Choice Realty Inc., Brokerage
(647) 576 - 2100

Manoj profile avatar

Recent Sold Listings in Annex, Toronto

Popular Cities